Fitting Bunks and Locker Floors Aft
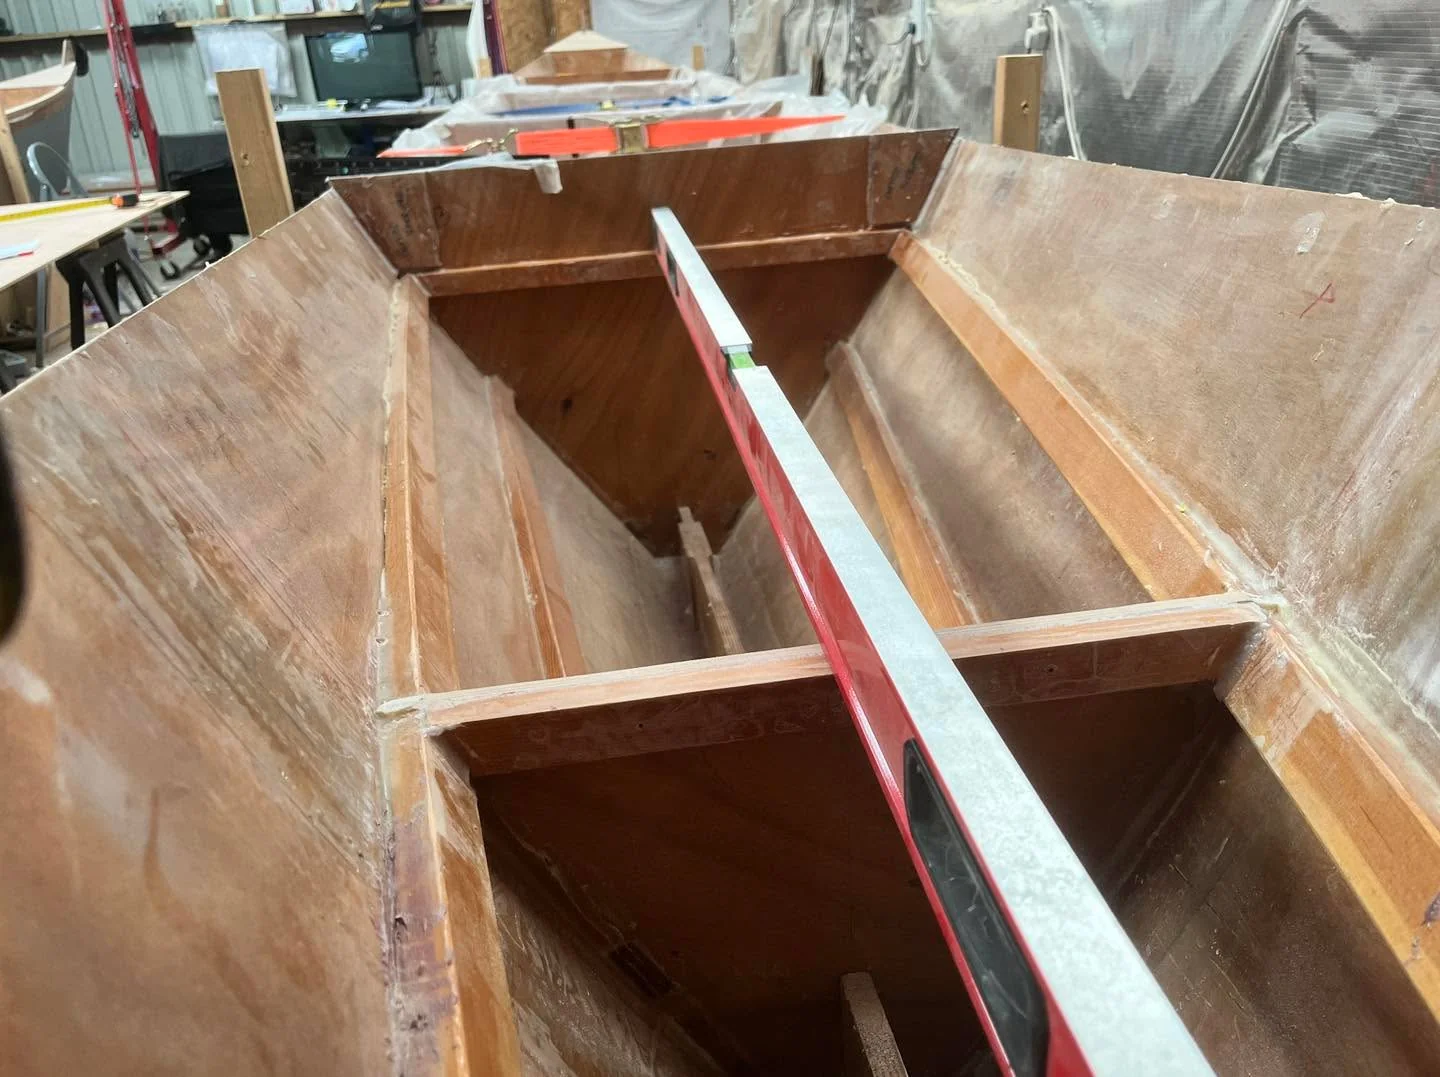
I cut back the stern bulkhead and started preparing the bunk and locker floors, with the supports landing nicely level. We chose a narrow bunk arrangement for extra locker space, though fitted tanks may mean dismantling it later.
Ok, time to get to the stern of our boat and fit bunks/locker floors in there.
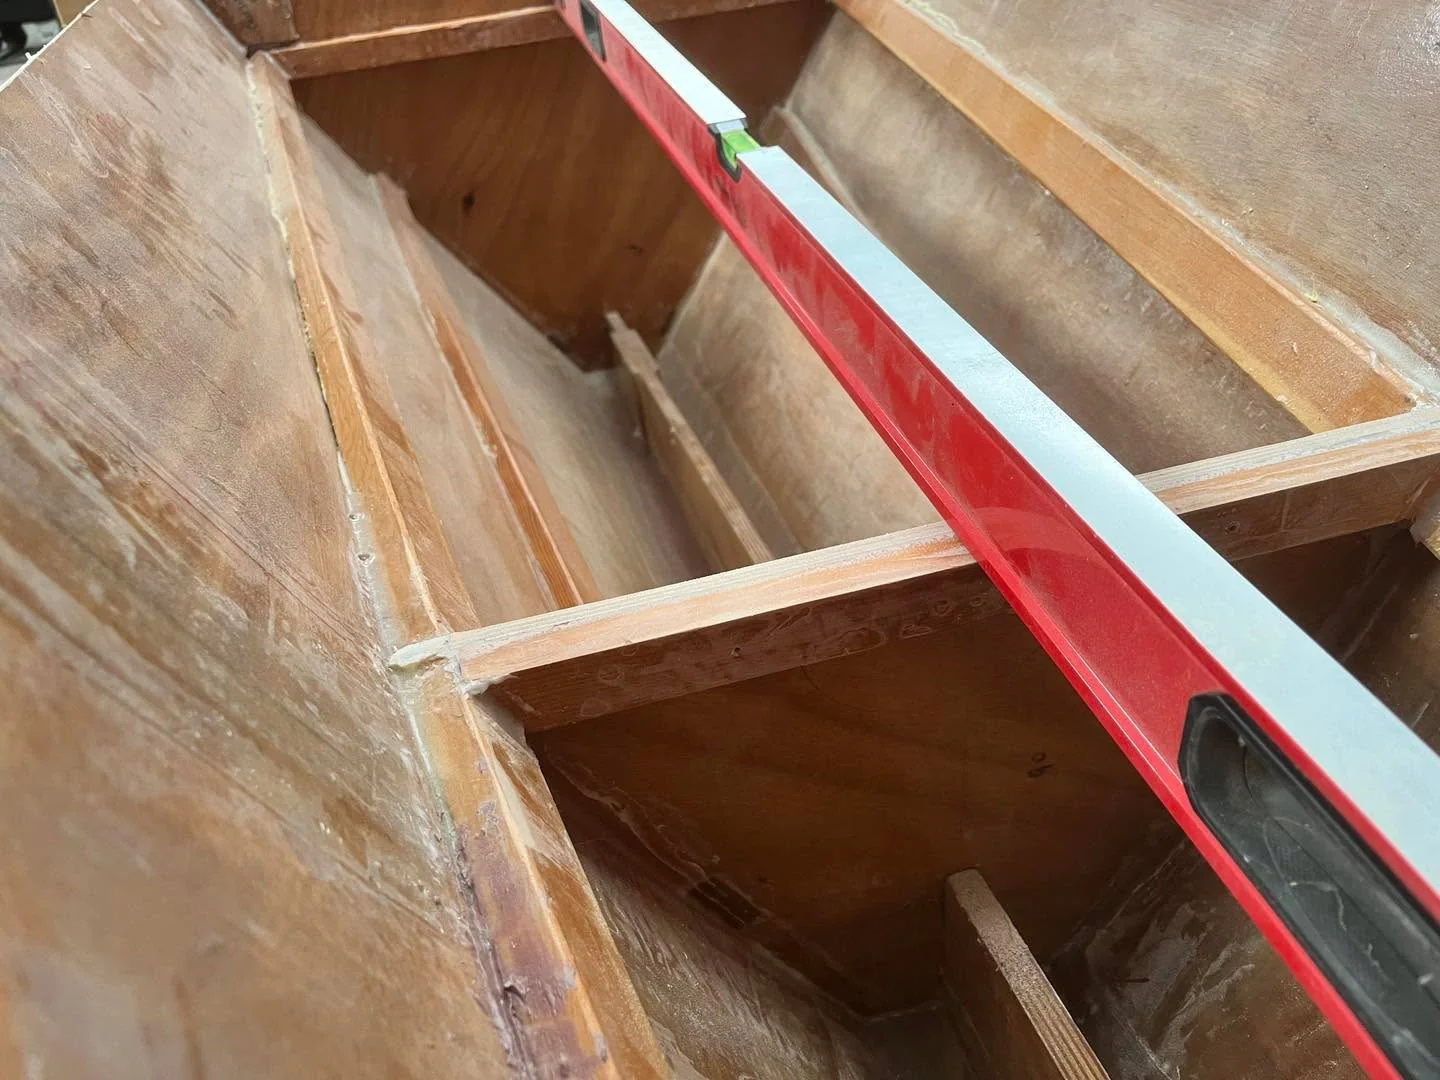
It seems so strange to cut almost a half of the bulkhead I once fitted with such precision into the hull.. but it is done and dusted (literally- I vacuumed it!).
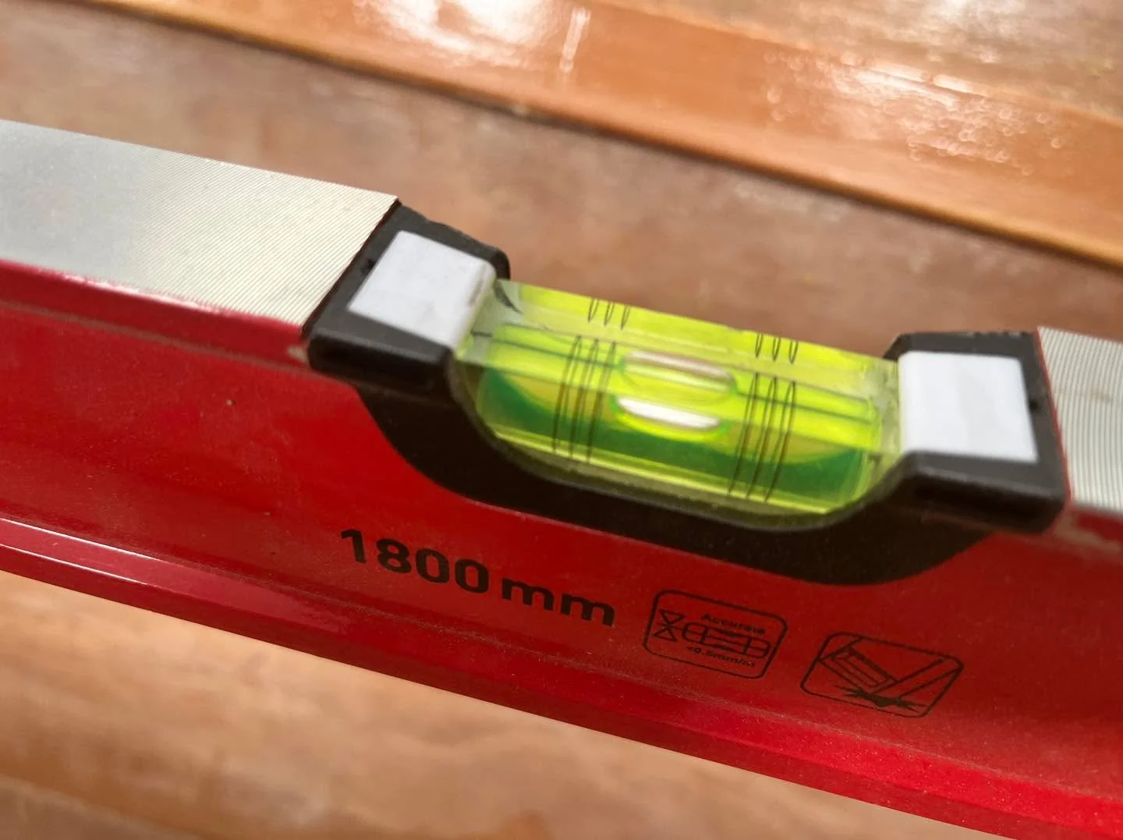
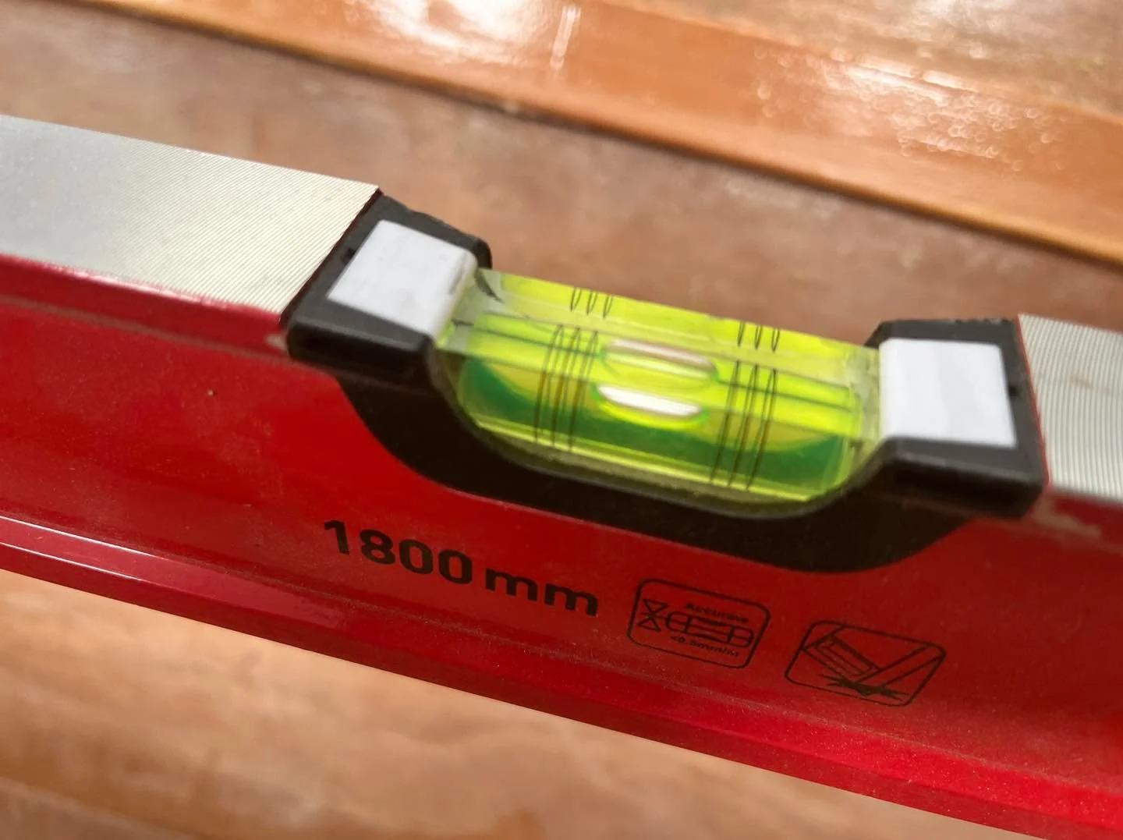
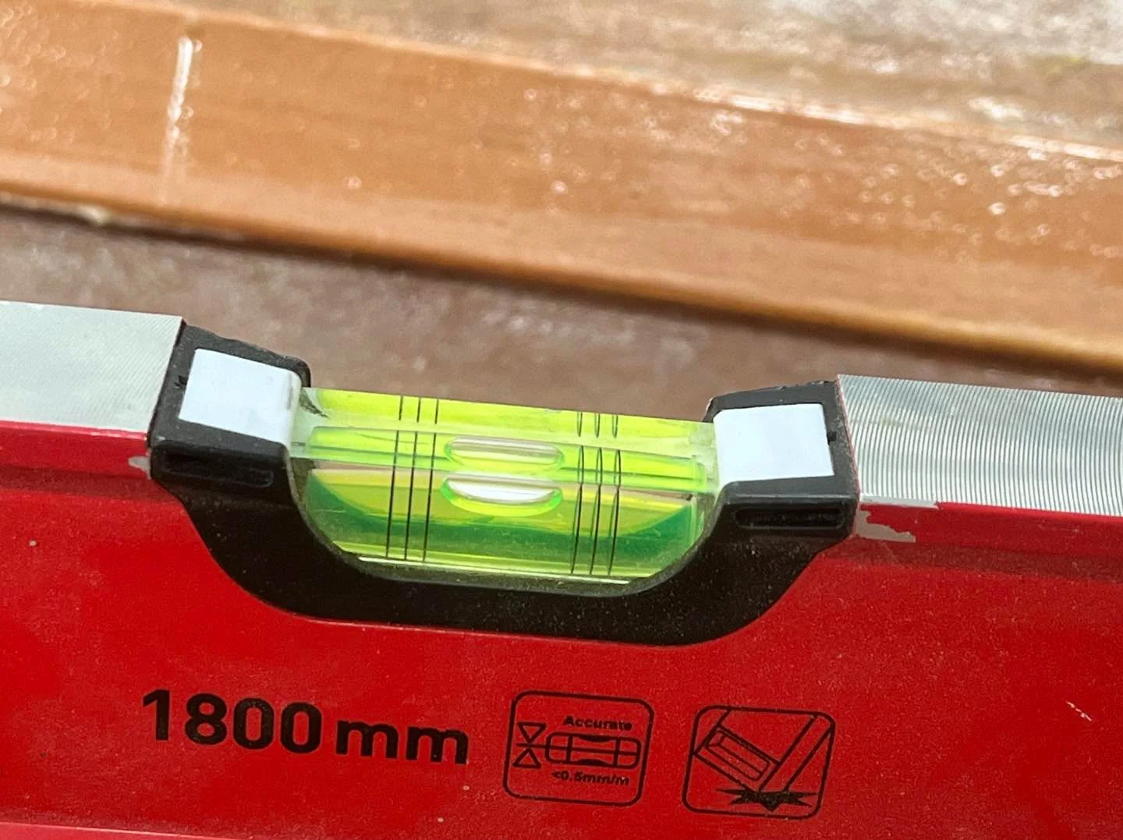
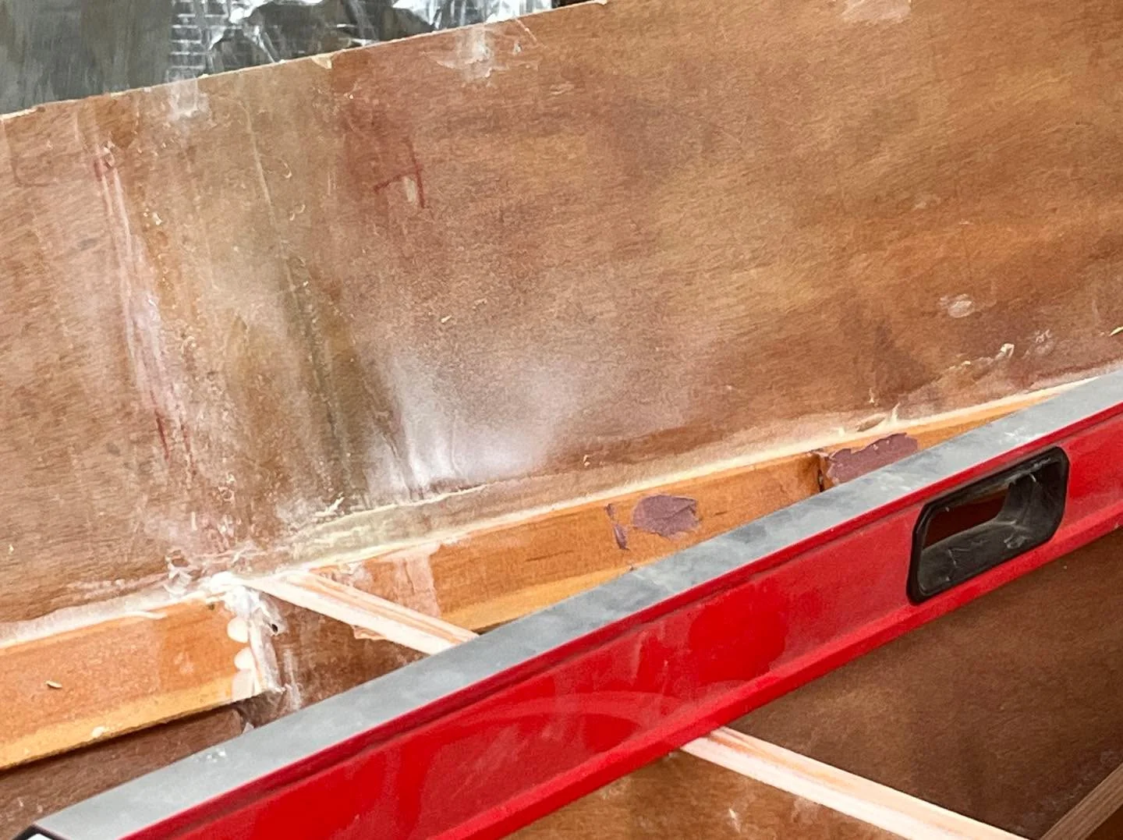
Nice to see that my supports landed in such a position that I have it ideally levelled.
Another happy face when I checked all the dimensions for the bunk/floor and its end (at which the 8 bulkhead, reaching to the deck, will be fitted very soon!) is only few millimetres wider than it should be by the plans. If you remember problems I had with hull sides and stringers at this part of the boat - you’ll understand my happiness when I checked that particular place!
I’m writing bunks/locker floors not by accident. Hanneke’s suggestion here is to make a self-draining locker above (which has a floor slanted towards the bow, following the edge of the lower hull) or, like we chose, a narrow bunk resting on top stringers. We decided to make the bunk, but we do expect to use these spaces as lockers. Floor at bunk level, being lower than self-draining floor gives us more space in the locker and allows to arrange it in more comfortable space. And on top of that - we can always empty the locker and use it as an extra cabin if we want or need for some reason.
I am preparing the floor but I’m not exactly sure I’ll fit it right now. Even if, I may have to dismantle it later as the space between bulkhead 6 and 7 is planned for tanks (made to measure- after all, I have welded PVC technically for living at some point :) - so we decided to use that space for fitted tanks. Well, I’ll see when it will be done!)
#buildingwharram #theseanation #allelectricboat #tiki38 #allelectric #bunks #lockers #tanks